OPEN-PLAN OFFICE
Up to 40 workstations
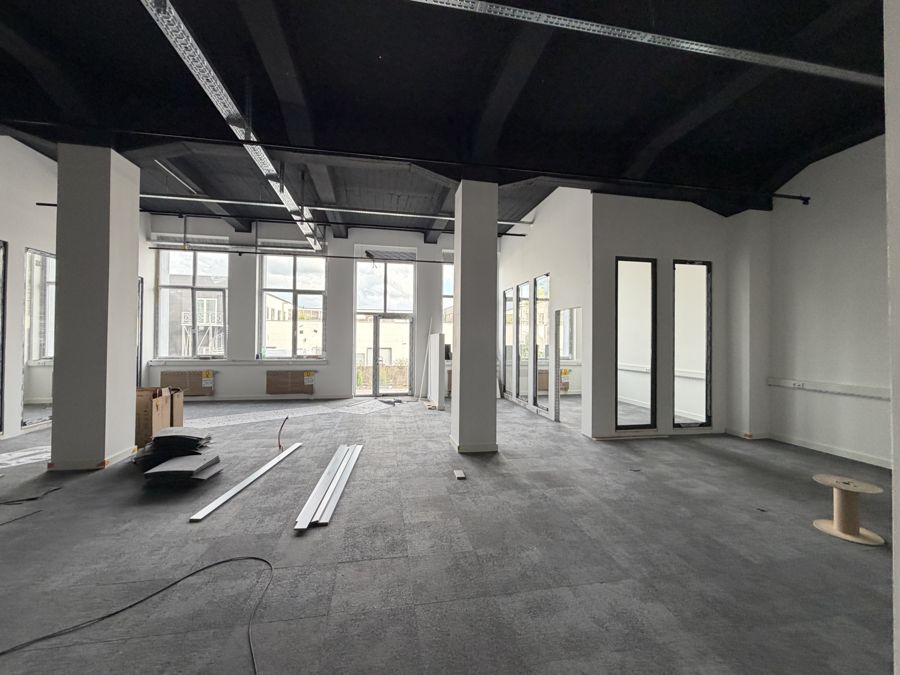
Glass boxes for meetings, acoustic sails on the exposed ceiling, central kitchenette — daylight from six window bays.
From a 50 m² practice module to a 1,500 m² space with storage link: the building is designed as a multi-tenant property — layouts are developed together with you. Status: June 2026.
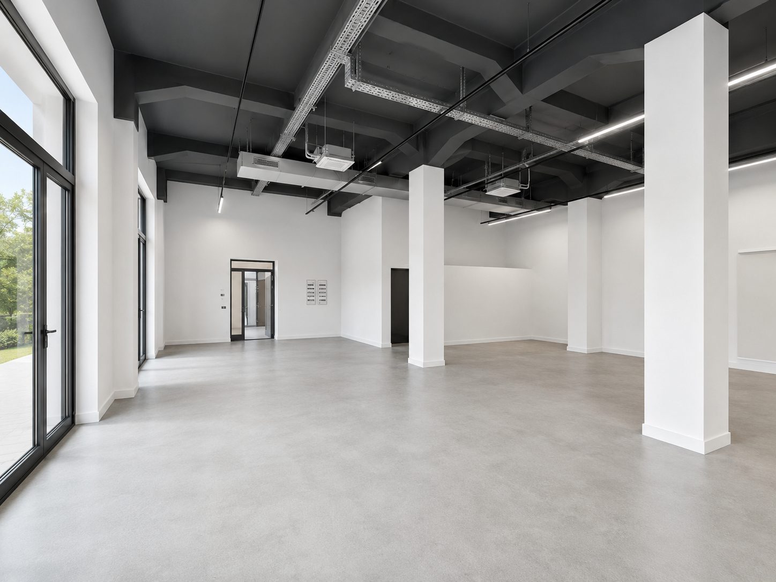
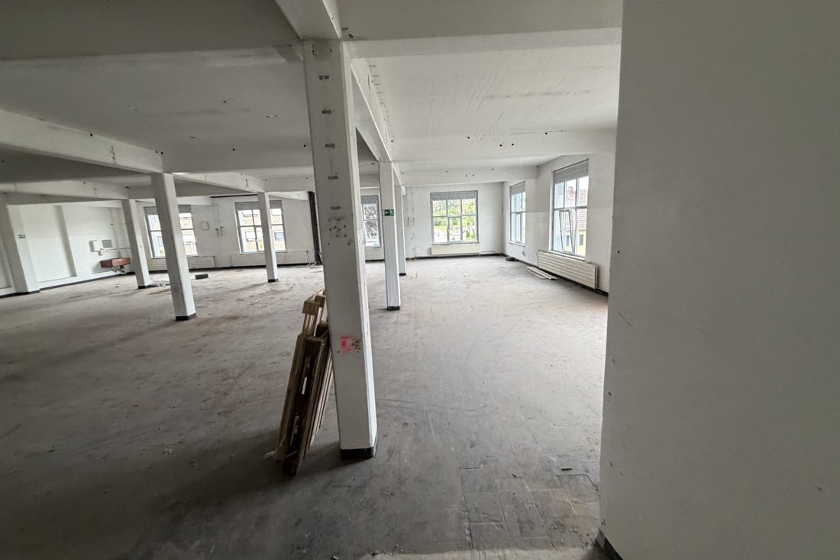
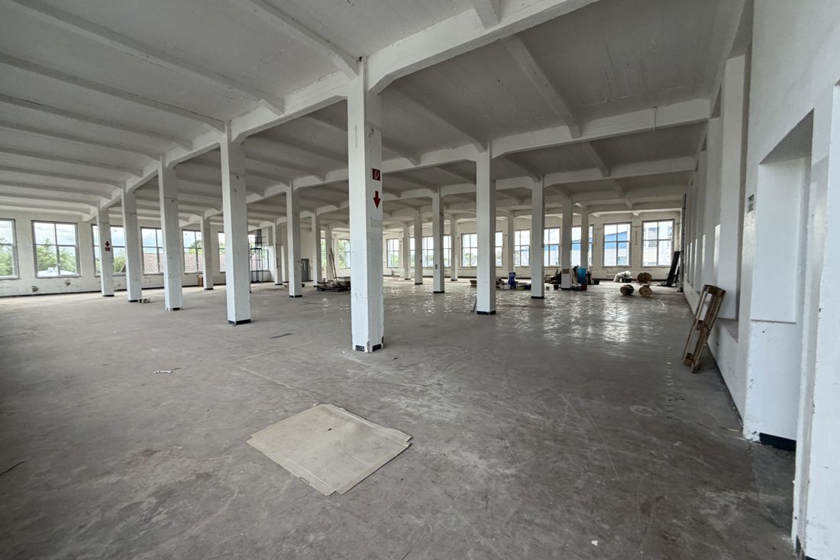
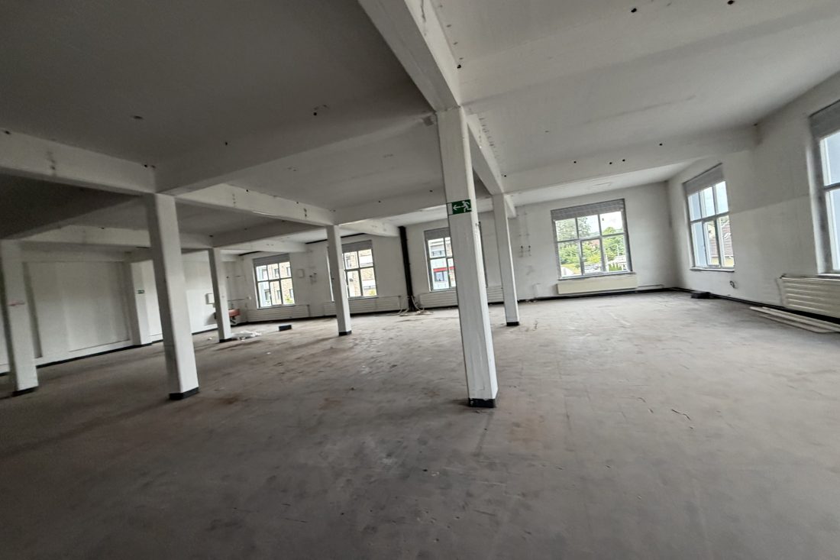
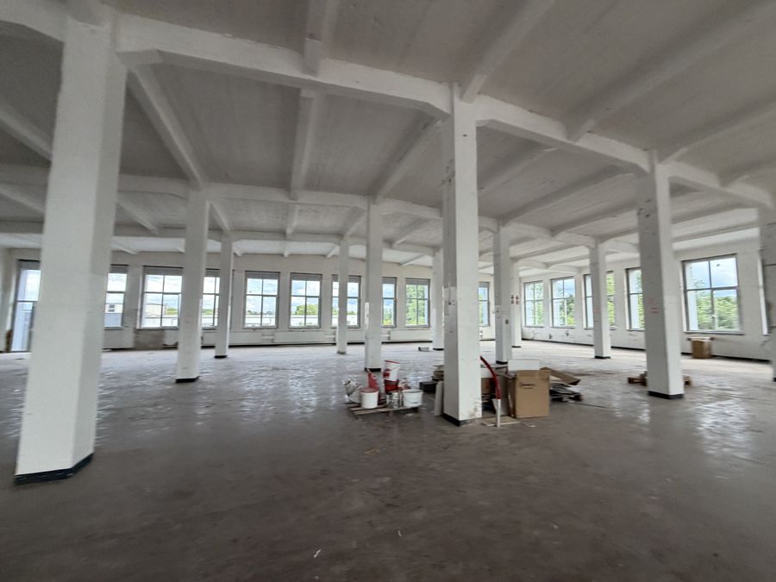
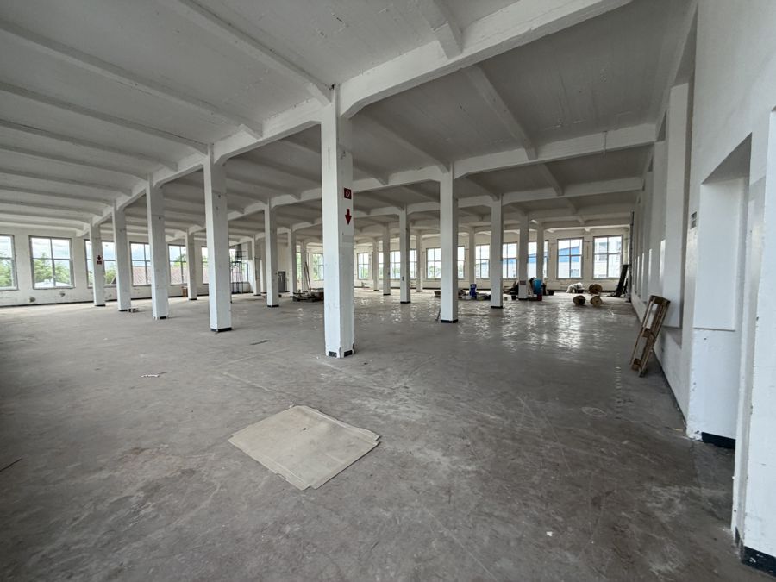
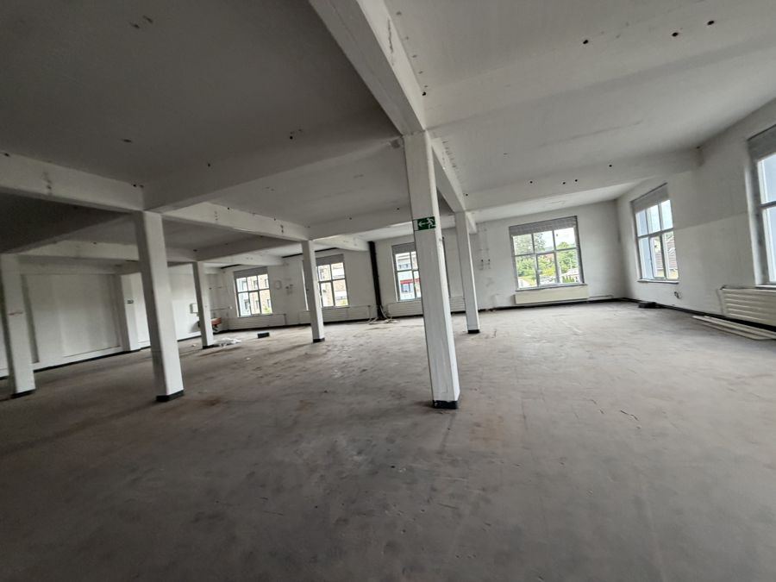
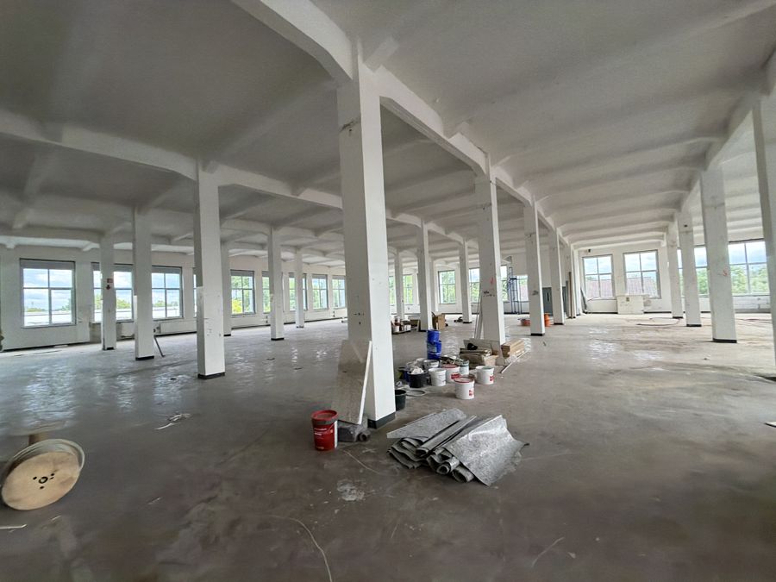
A large, contiguous loft space with full-height window bays on all sides — daylight from several directions, exposed anthracite ceiling, free-standing columns. Plus two separately accessible office units, one of them already prepared for fit-out.
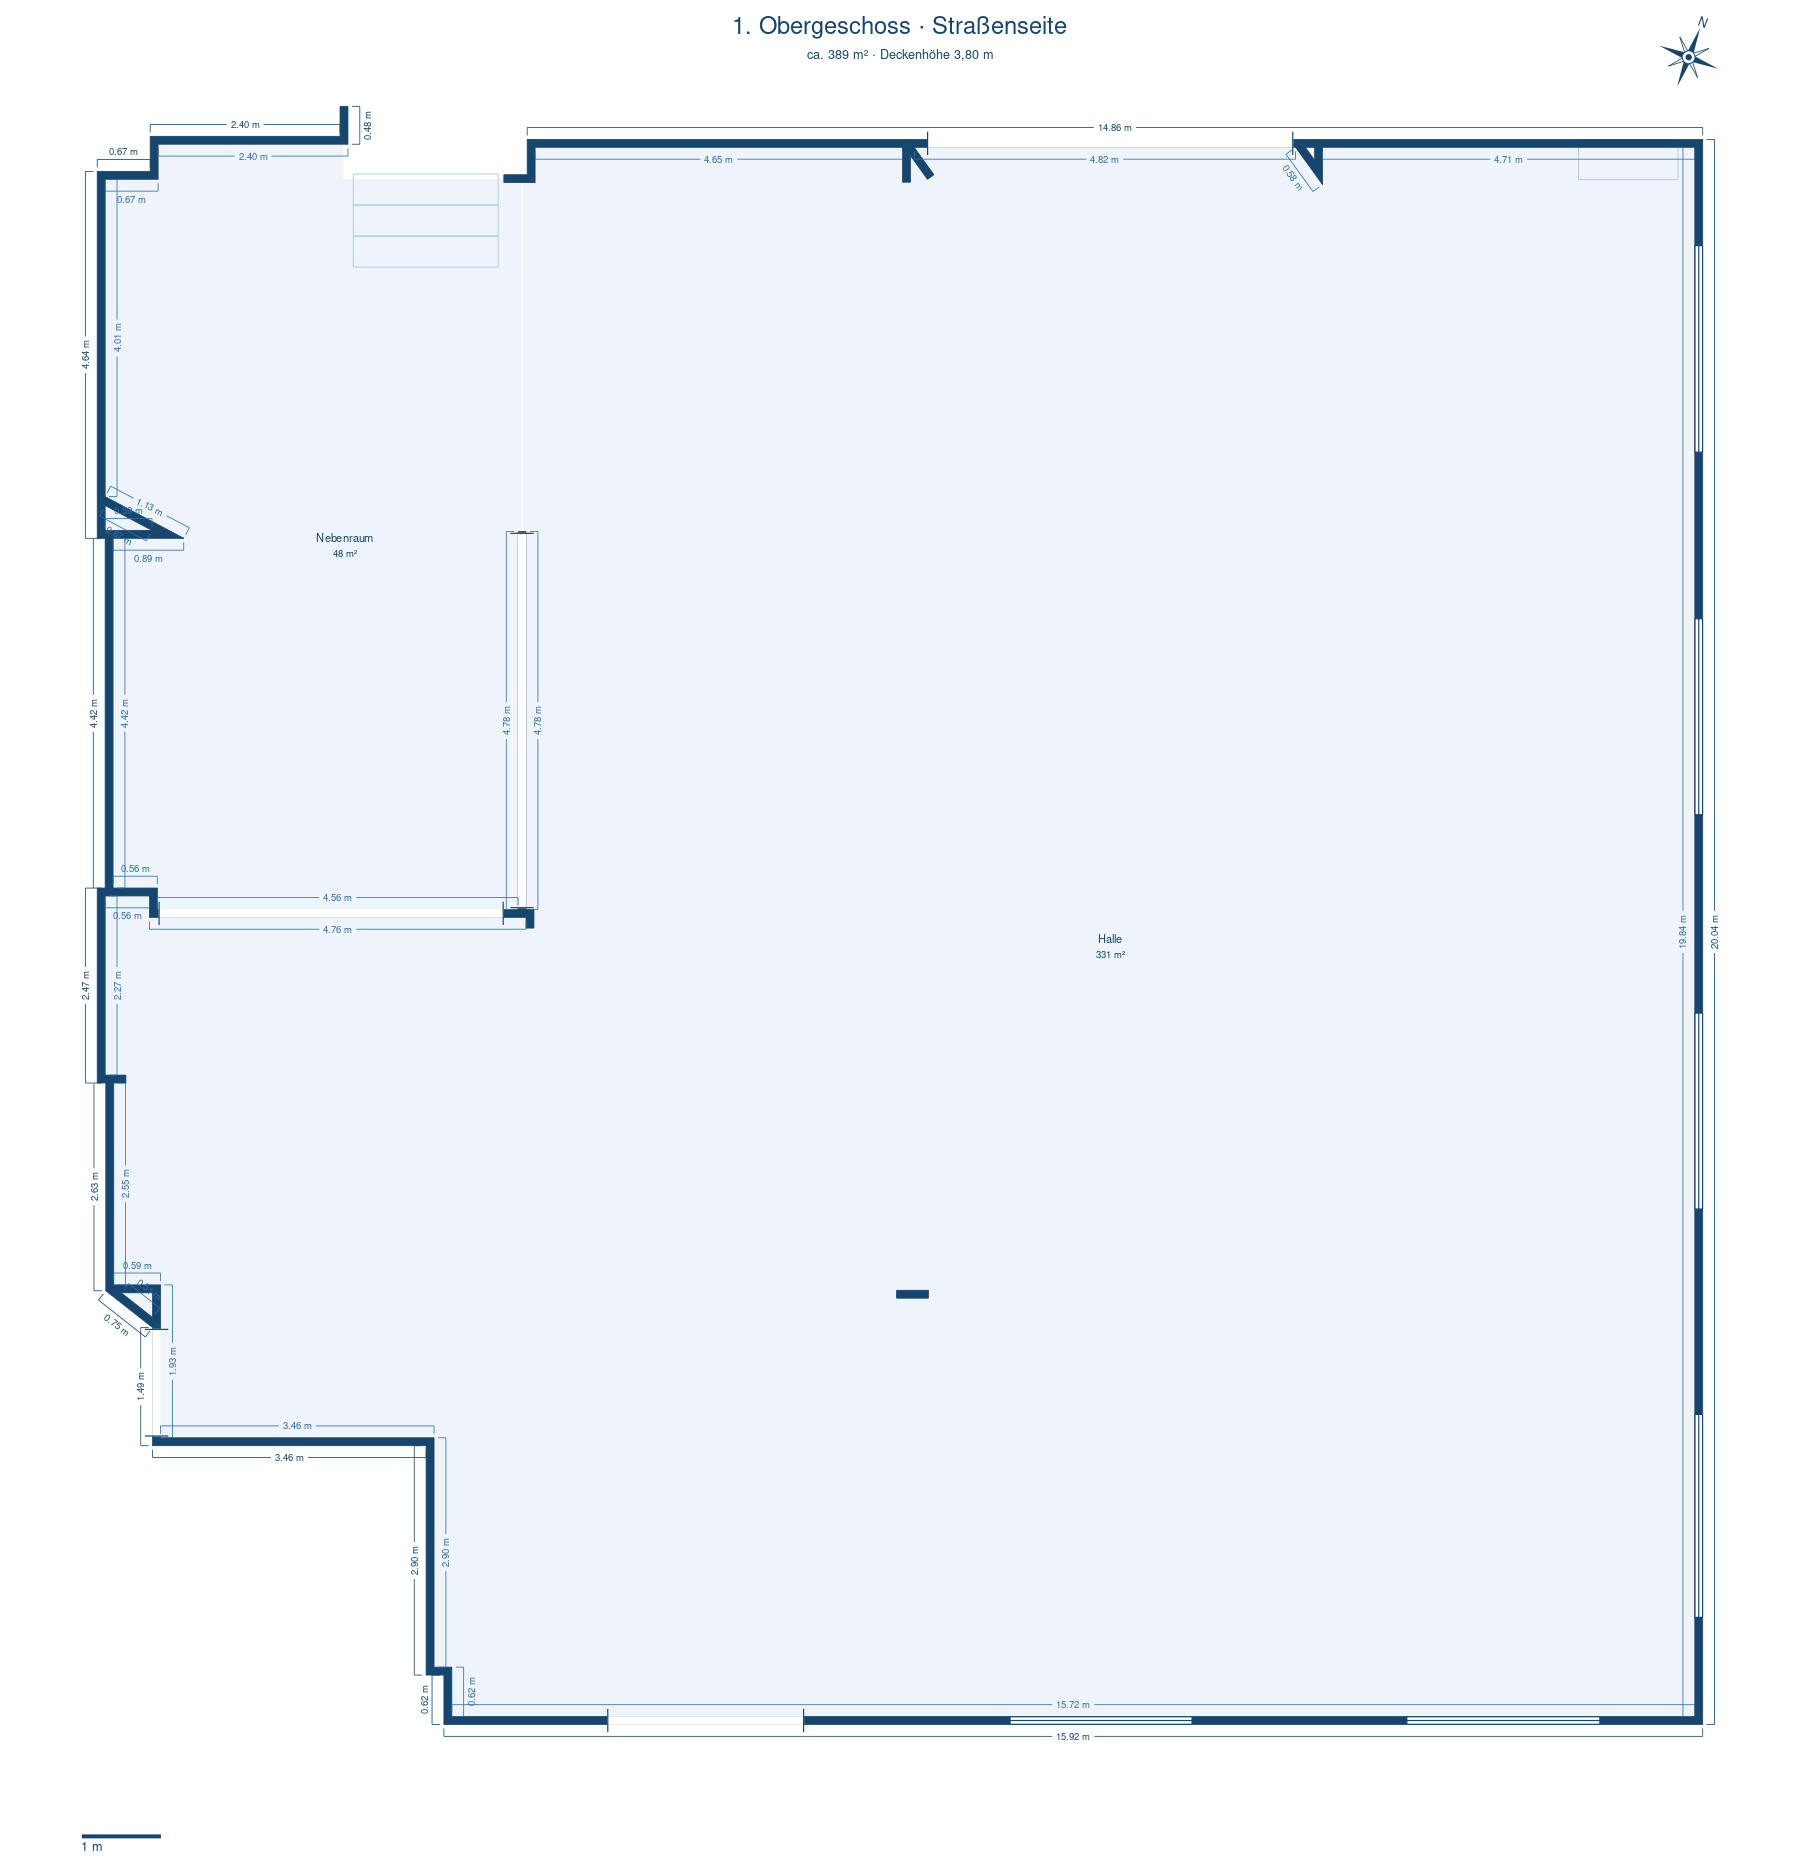
| Hall (room 1) | 331 m² |
| Side room (room 2) | 48 m² |
| Ceiling height | 3.80 m |
| Window bays | 6 × approx. 2.5 m |
| Total window area | 37.7 m² |
| Gate / wide access | 4.6 × 3.5 m |
| Room volume | approx. 1,458 m³ |
Subdivision into smaller units possible. Figures from digital survey, without guarantee.
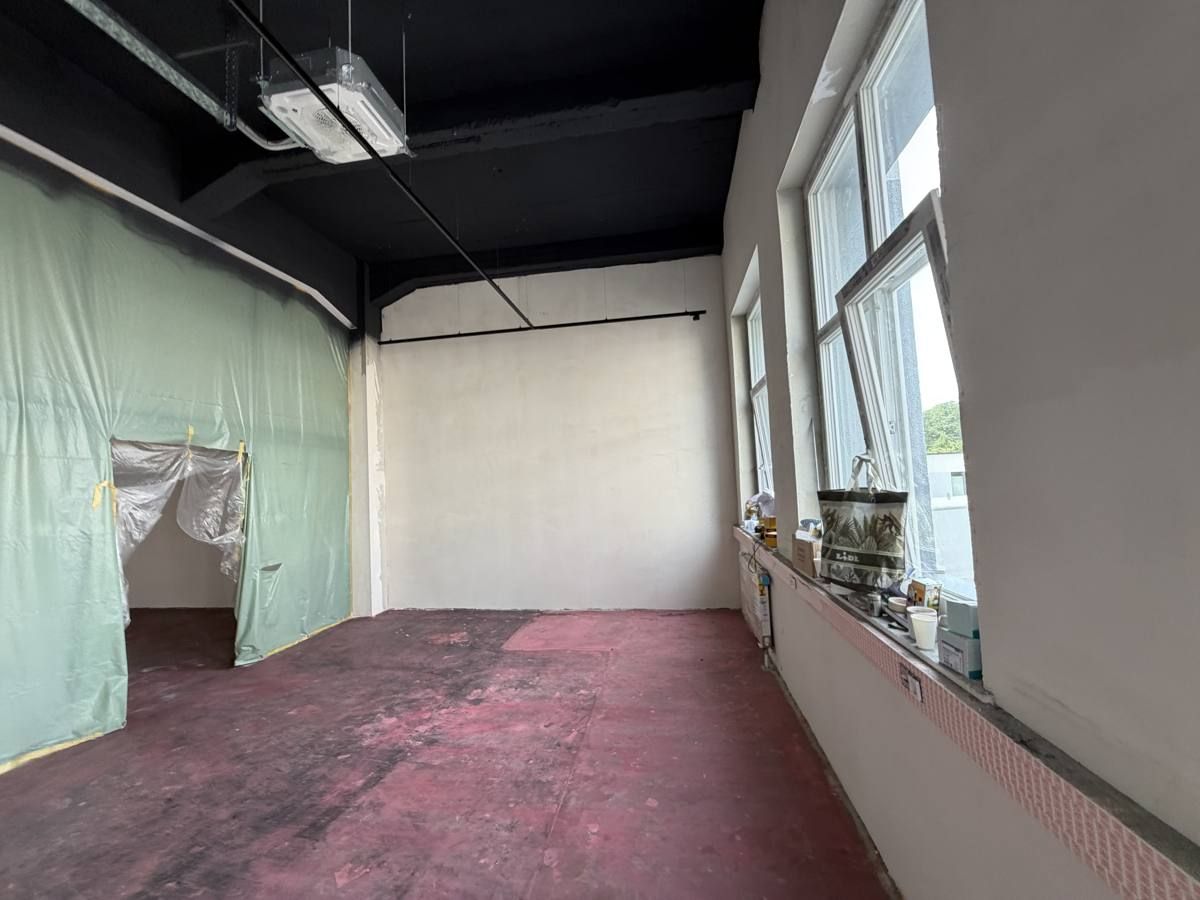
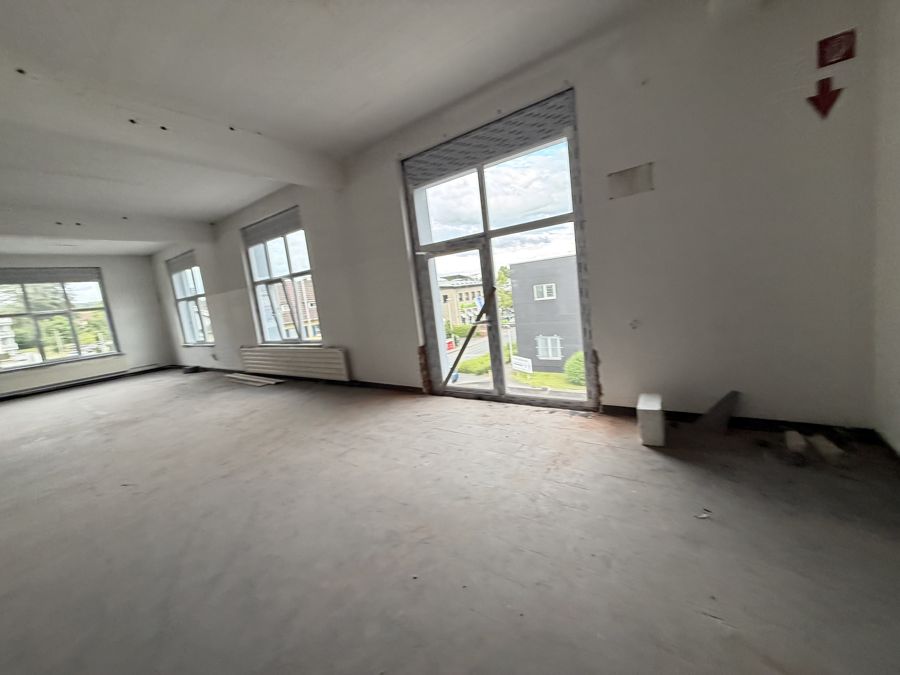
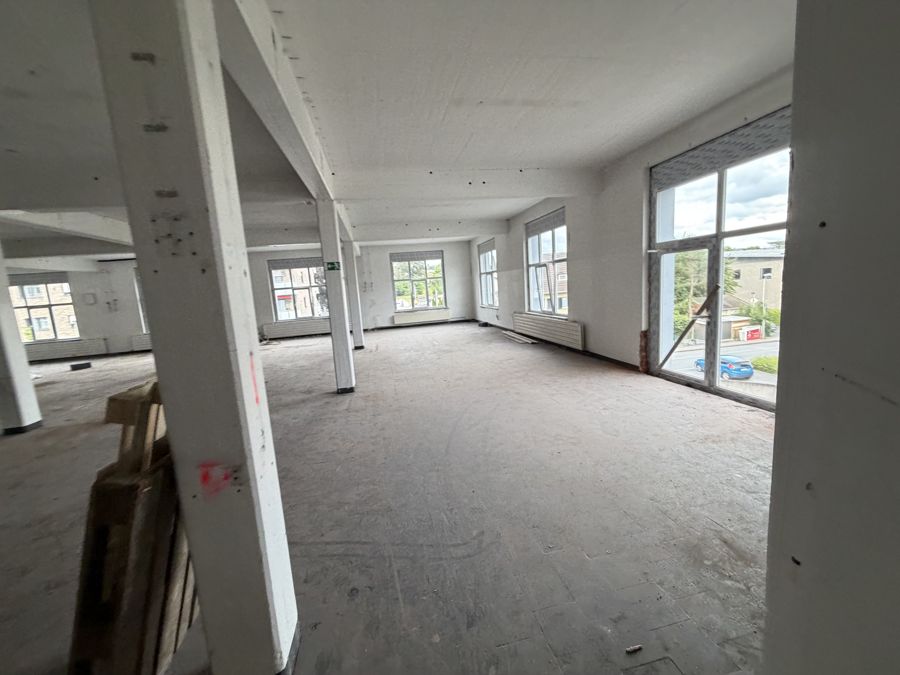
A bright top-floor space, earmarked for an orthodontic practice. Floors will be levelled and prepared for finishing — the final layout is developed together with the tenant.
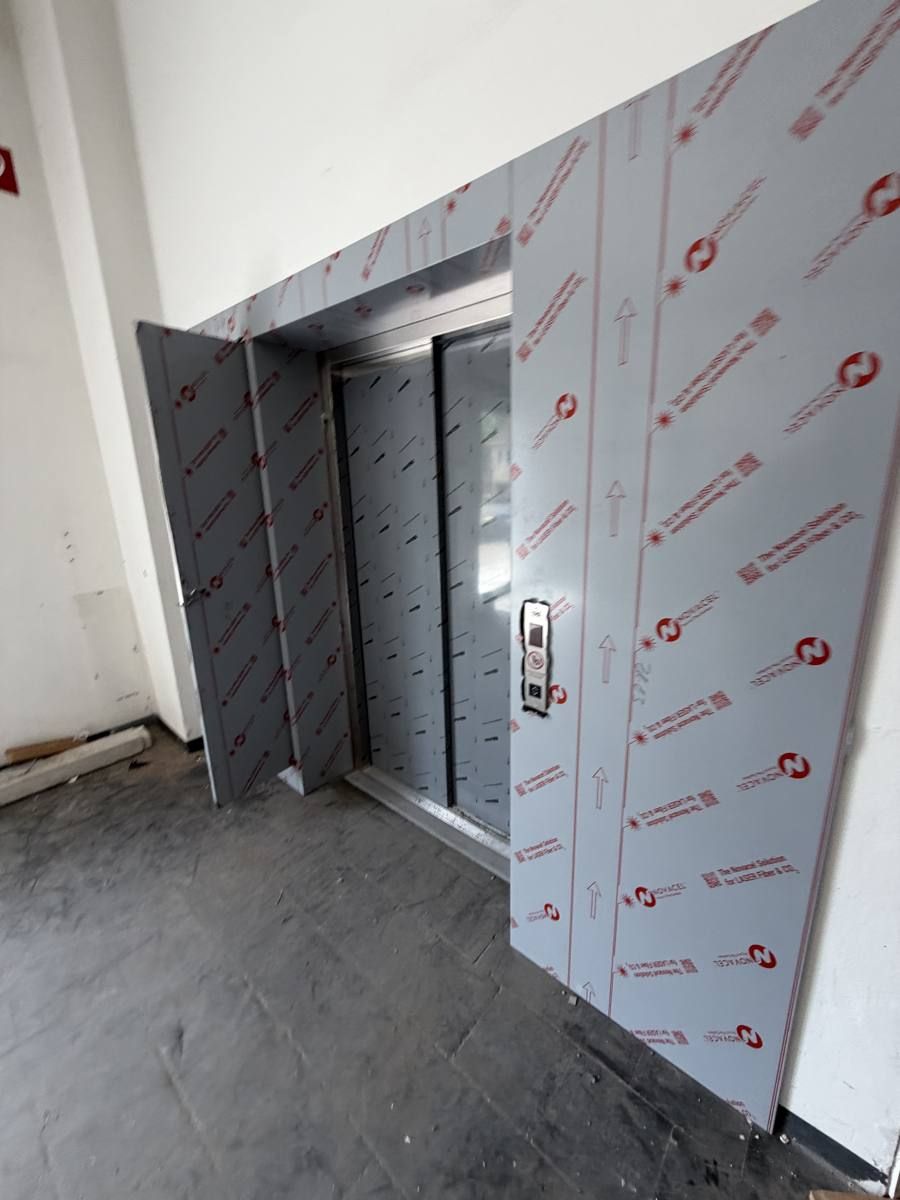
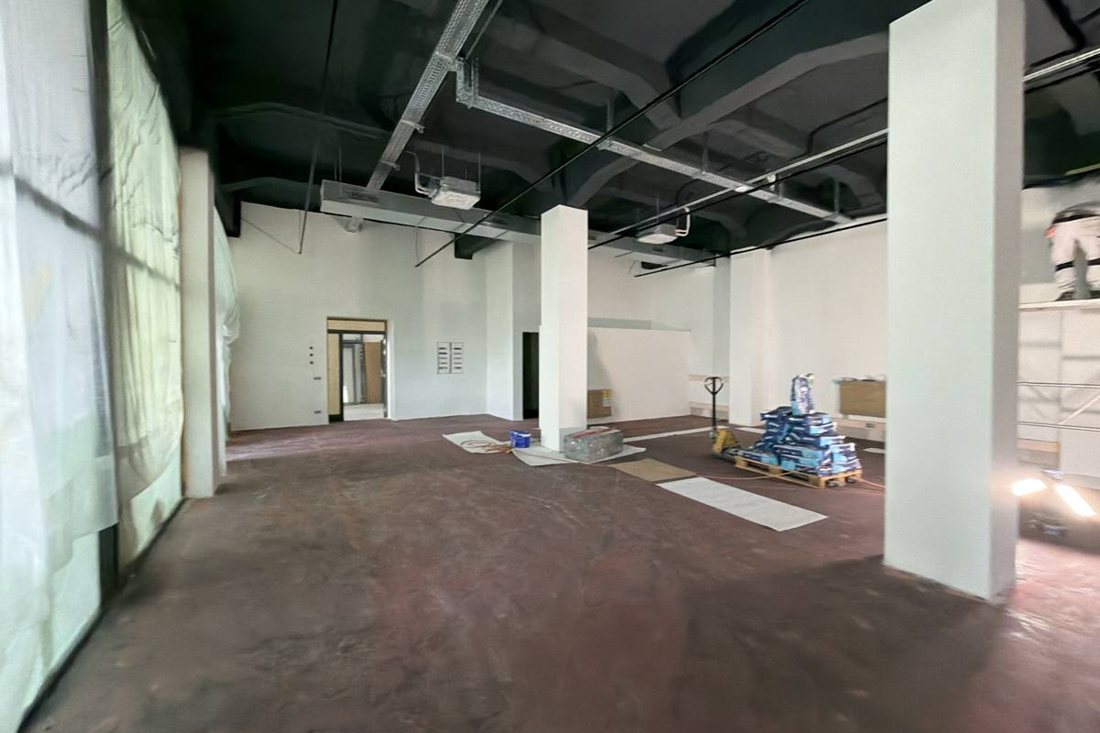
Completely refurbished basement areas: cleaned, mineral-plastered and painted white — with an insulated basement ceiling (100 mm, non-combustible) and fire walls to F90 quality.
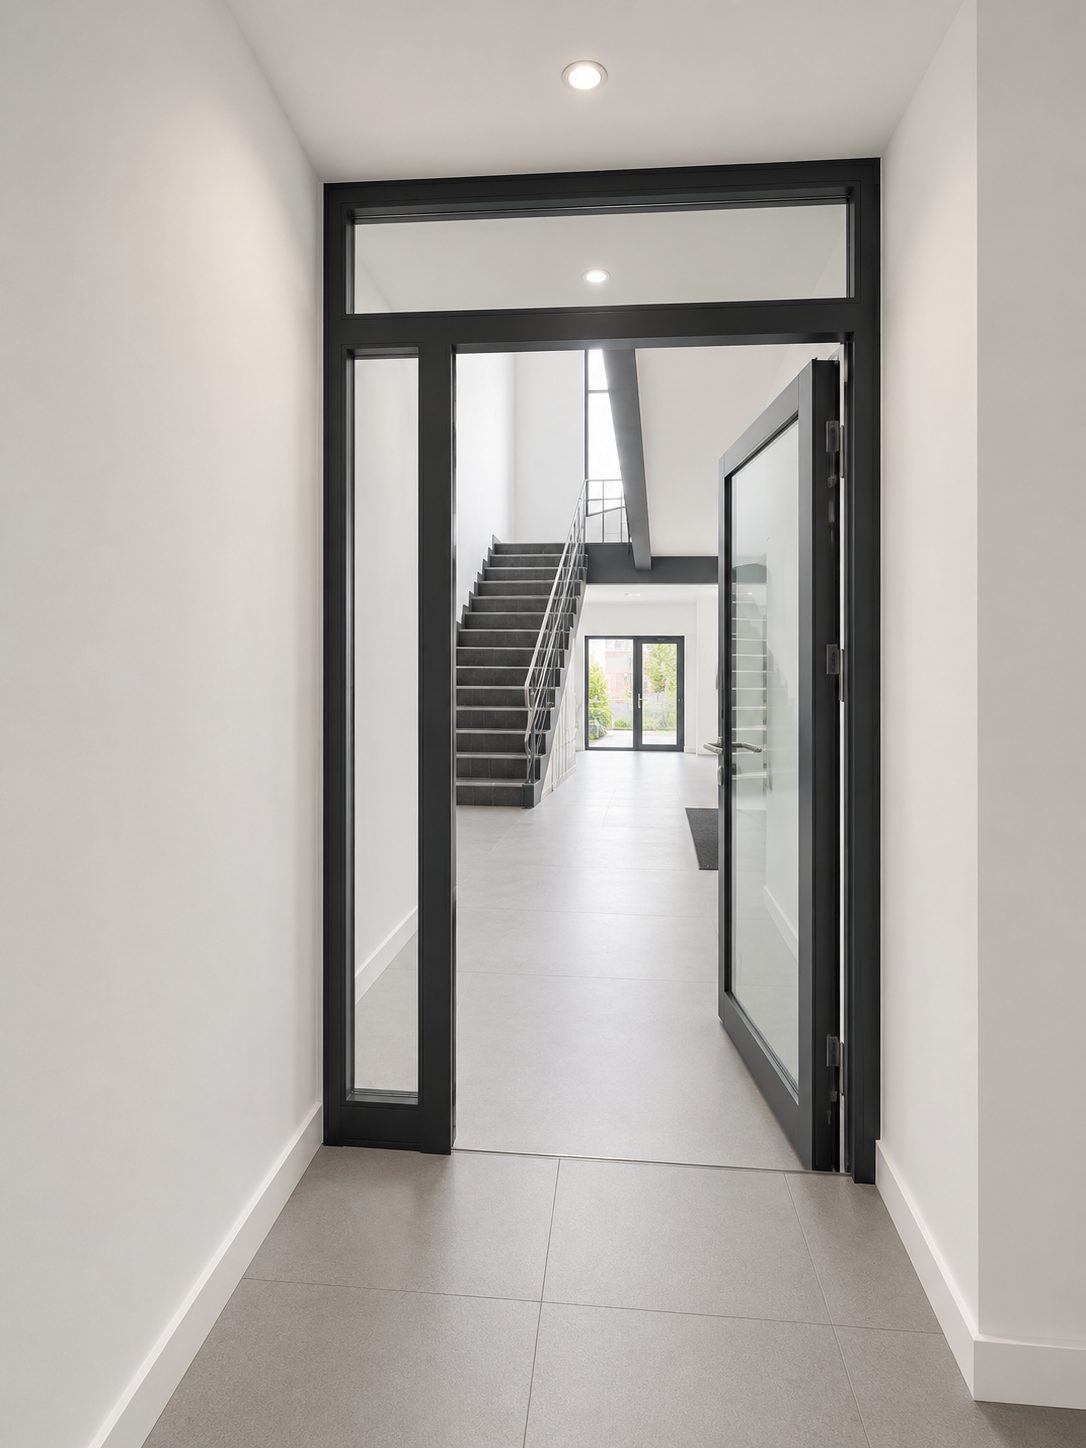
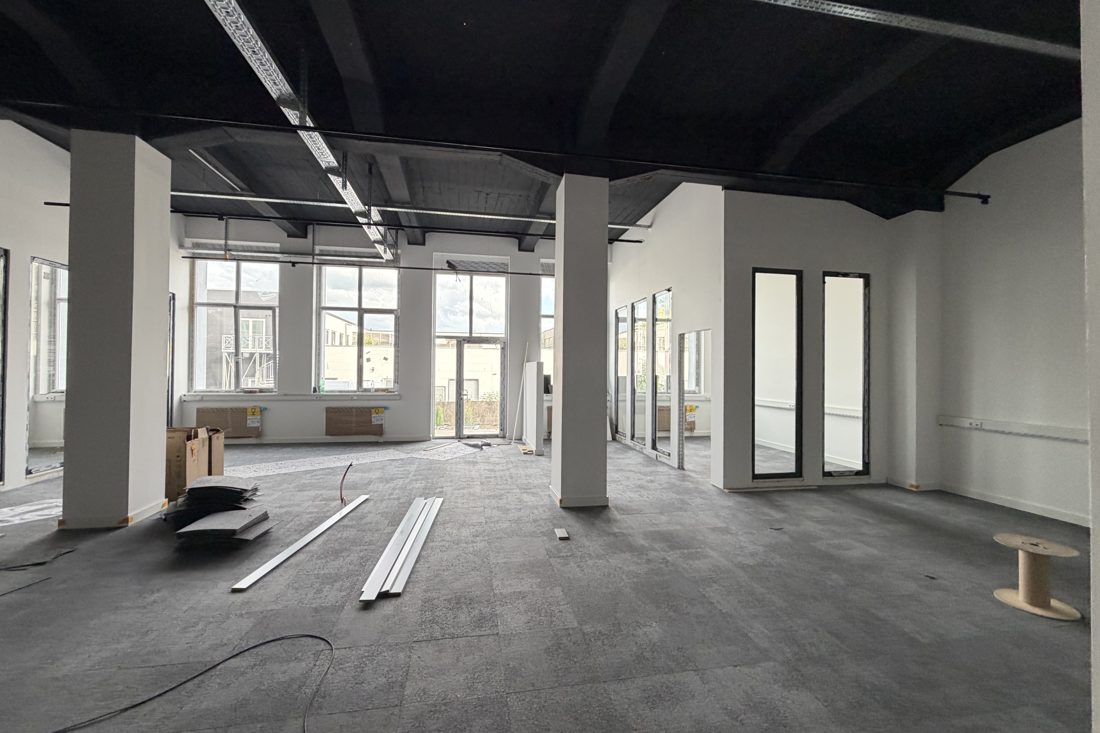
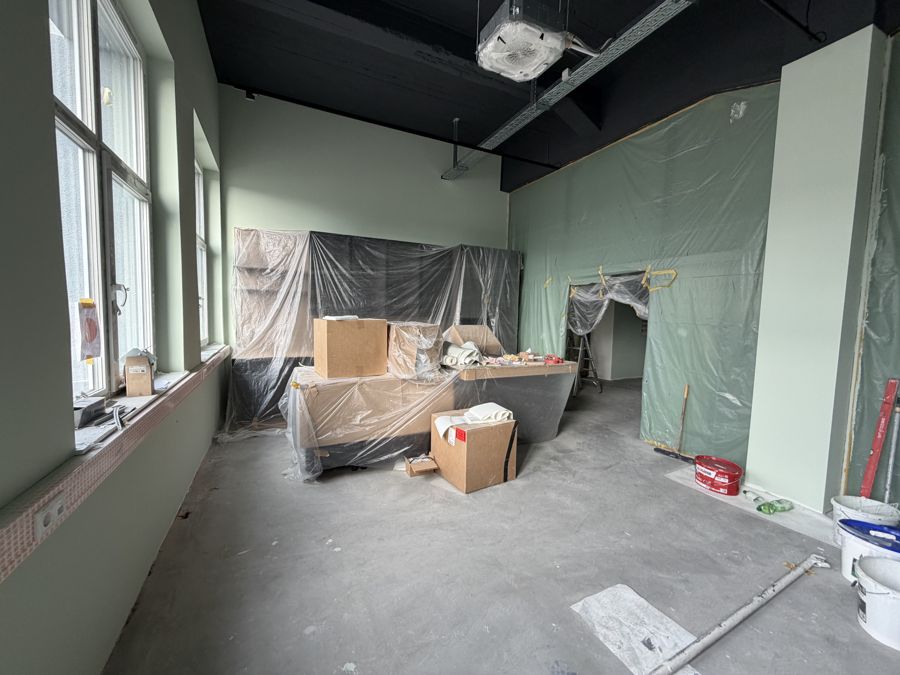
The first tenants have moved into the ground floor: a tax firm with its own seminar area (seminar room for up to 64 people, meeting rooms, catering kitchen, glass partitions) and a generous retail space with a glass-element office.
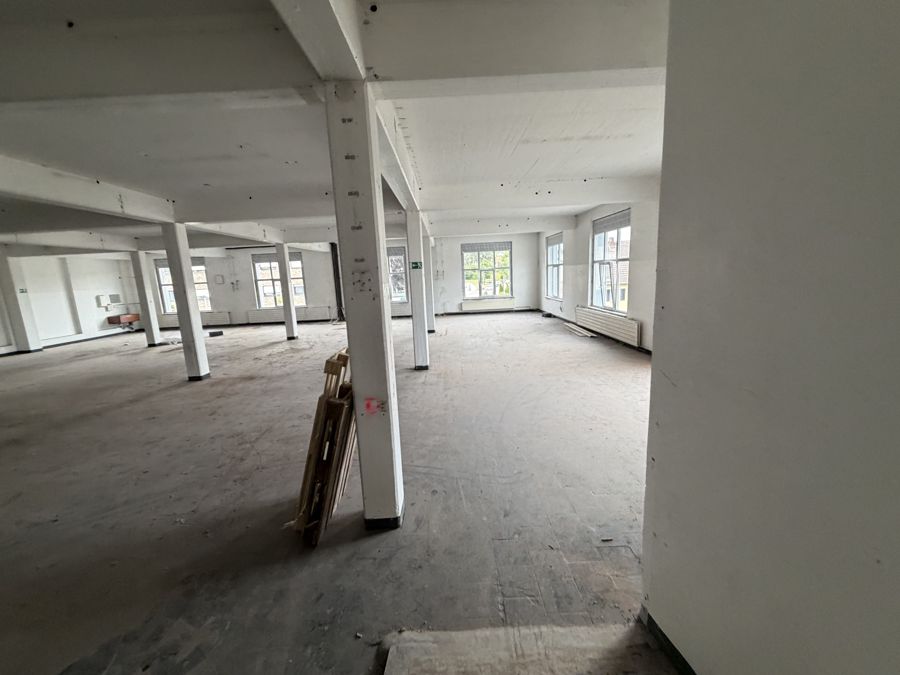
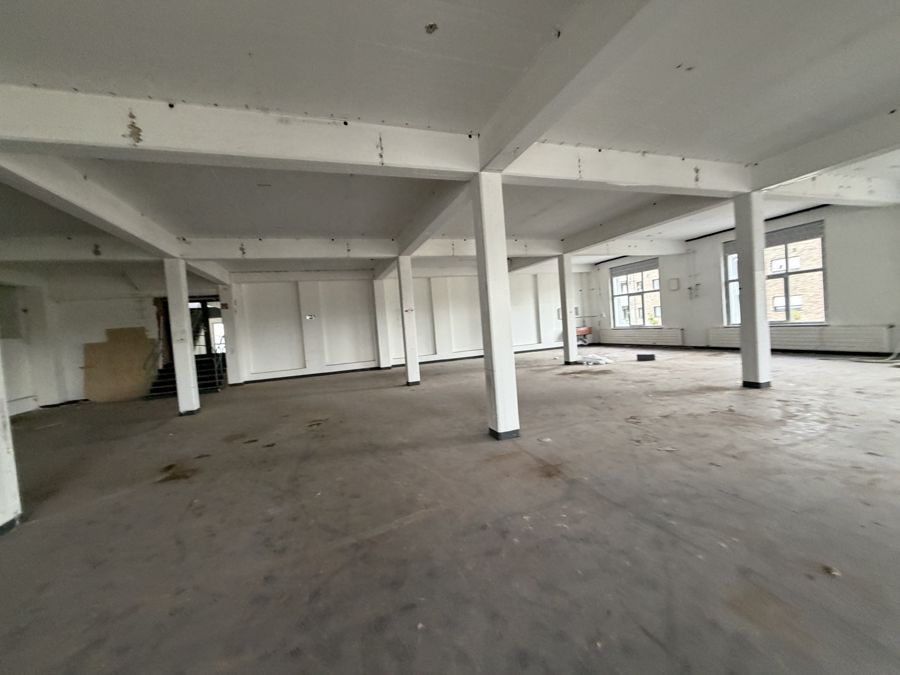
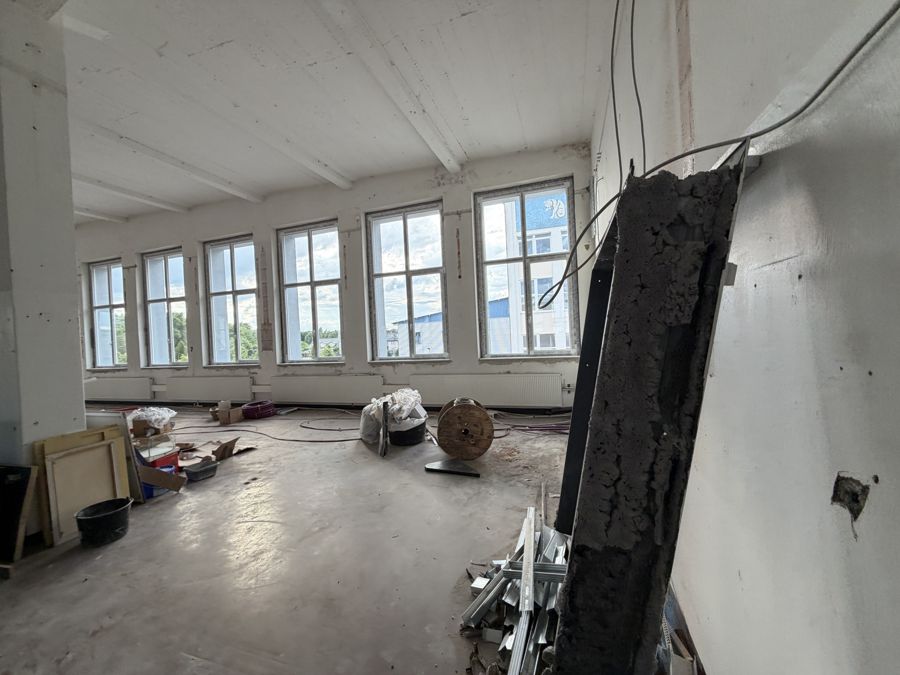
Drag the slider — the same viewpoint before and after the refurbishment. Rough existing fabric becomes bright, high-spec space with loft character.

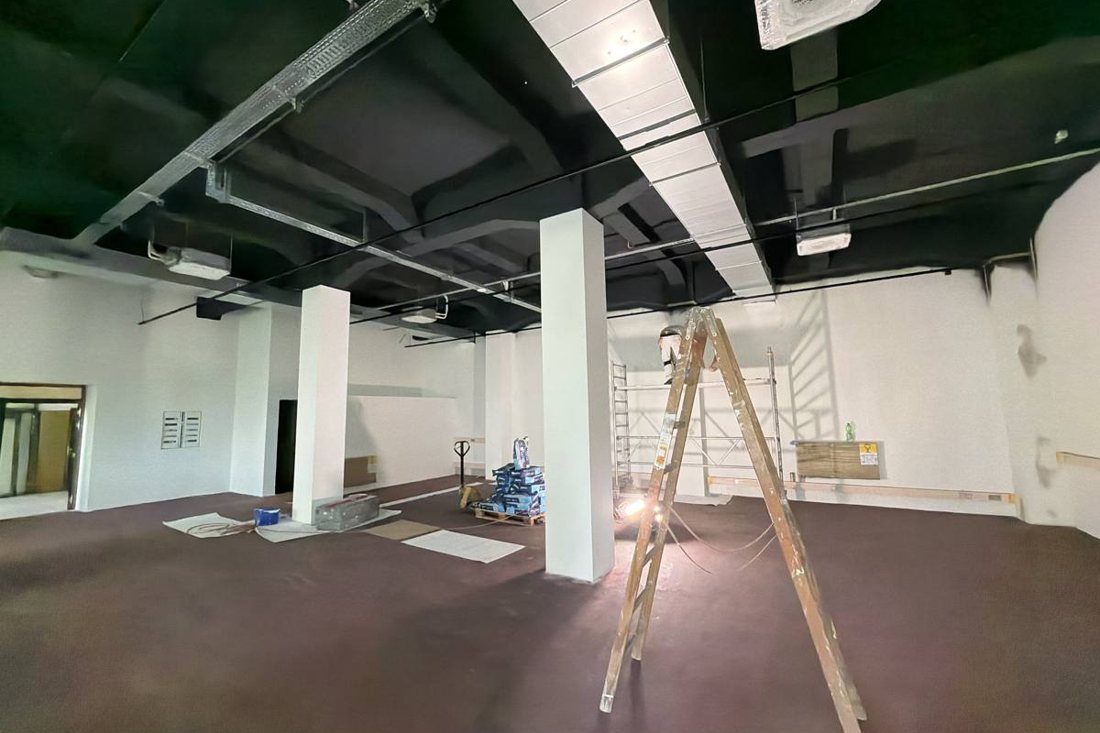

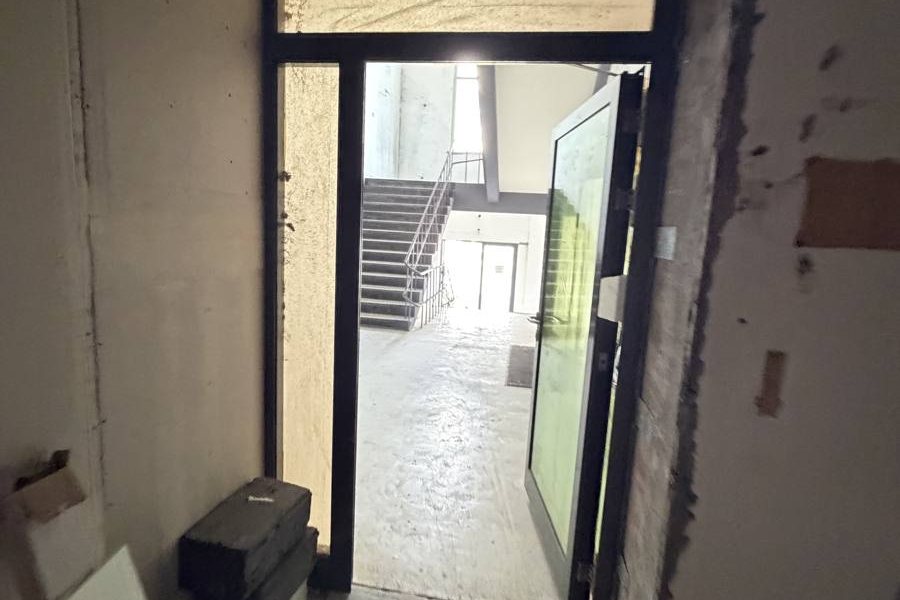

The large floors are a blank canvas. Four examples of how the space could be filled — layout and fit-out developed together with you.
Glass boxes for meetings, acoustic sails on the exposed ceiling, central kitchenette — daylight from six window bays.
Column grid as a display axis, industrial floor, wide gate — brand and workshop under one roof.
Bright treatment rooms along the façade, a calm waiting area in the depth — cluster link to Hoffmannspark.
Open work landscape, event area, focus booths — the industrial loft as a flagship for its members.
Design ideas for orientation. Photorealistic furnishing visualisations of your intended use are available on request.
A selection from 86 photos taken in June 2026. Click to enlarge — browse with the arrow keys.
Brochure, floor plans, terms and a viewing appointment — one message is all it takes.
Enquire now