The ProjectSpacesLocationHistoryContactDeutsch (DE)
The Project

From industrial landmark to Best Performance Building.

WeJa GmbH & Co. KG is refurbishing the former Hoffmann's Starch Factories building from the ground up — to KfW 40 energy standard, with state-of-the-art technology, and with the character that only a genuine industrial building can offer.

The Transformation

Draw the comparison yourself.
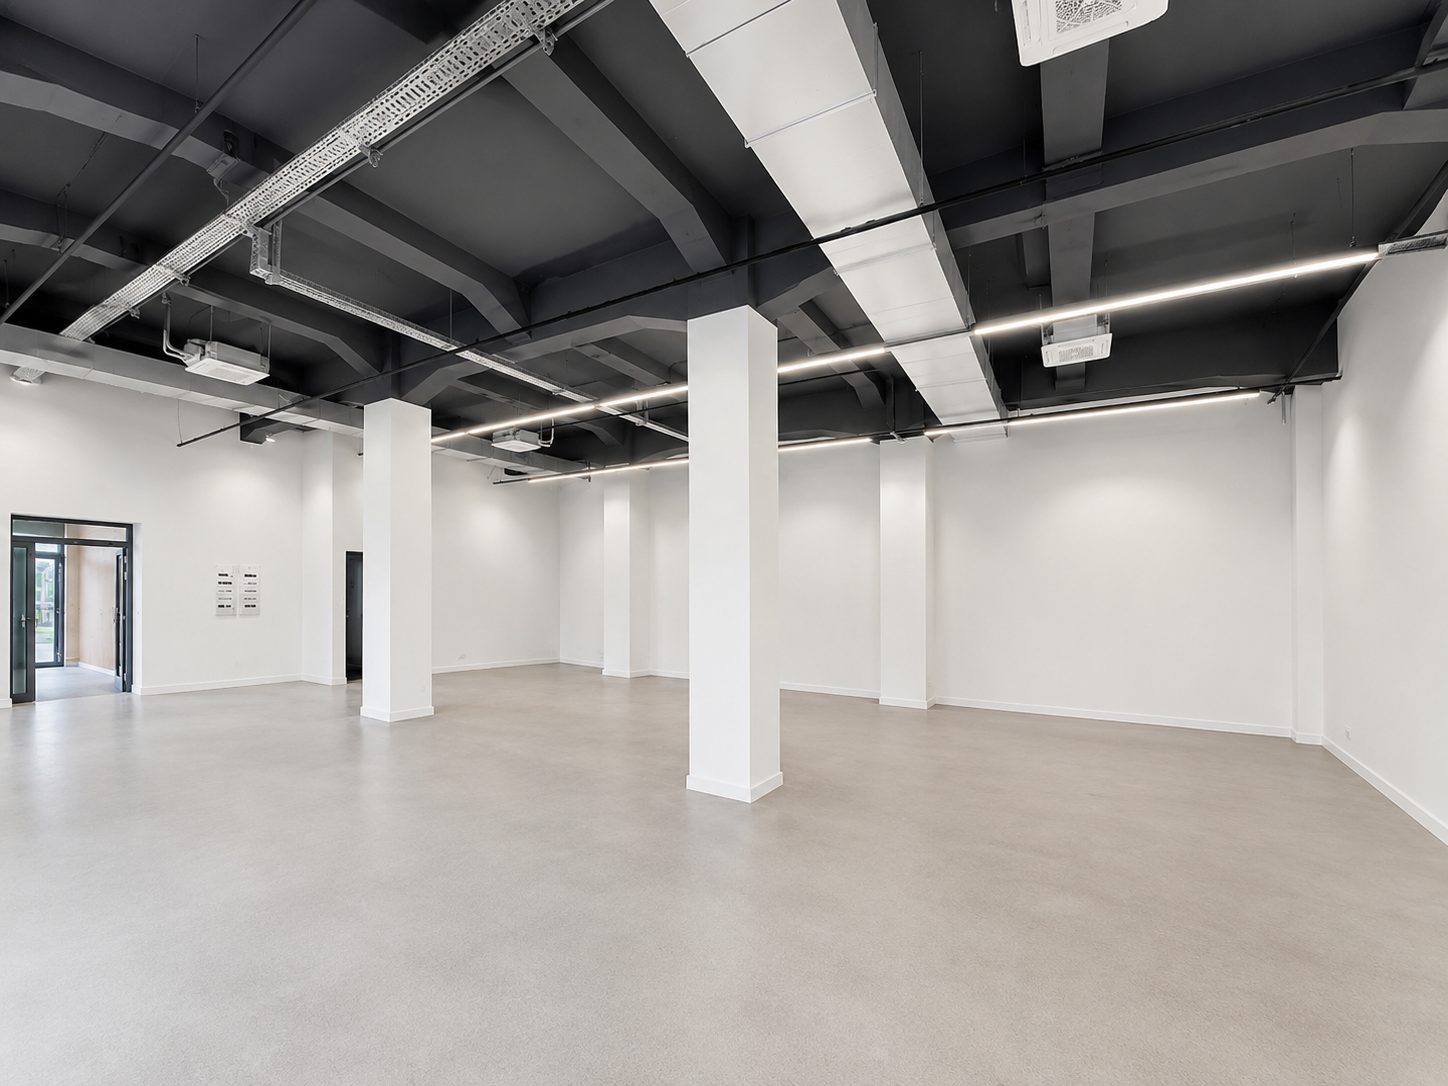
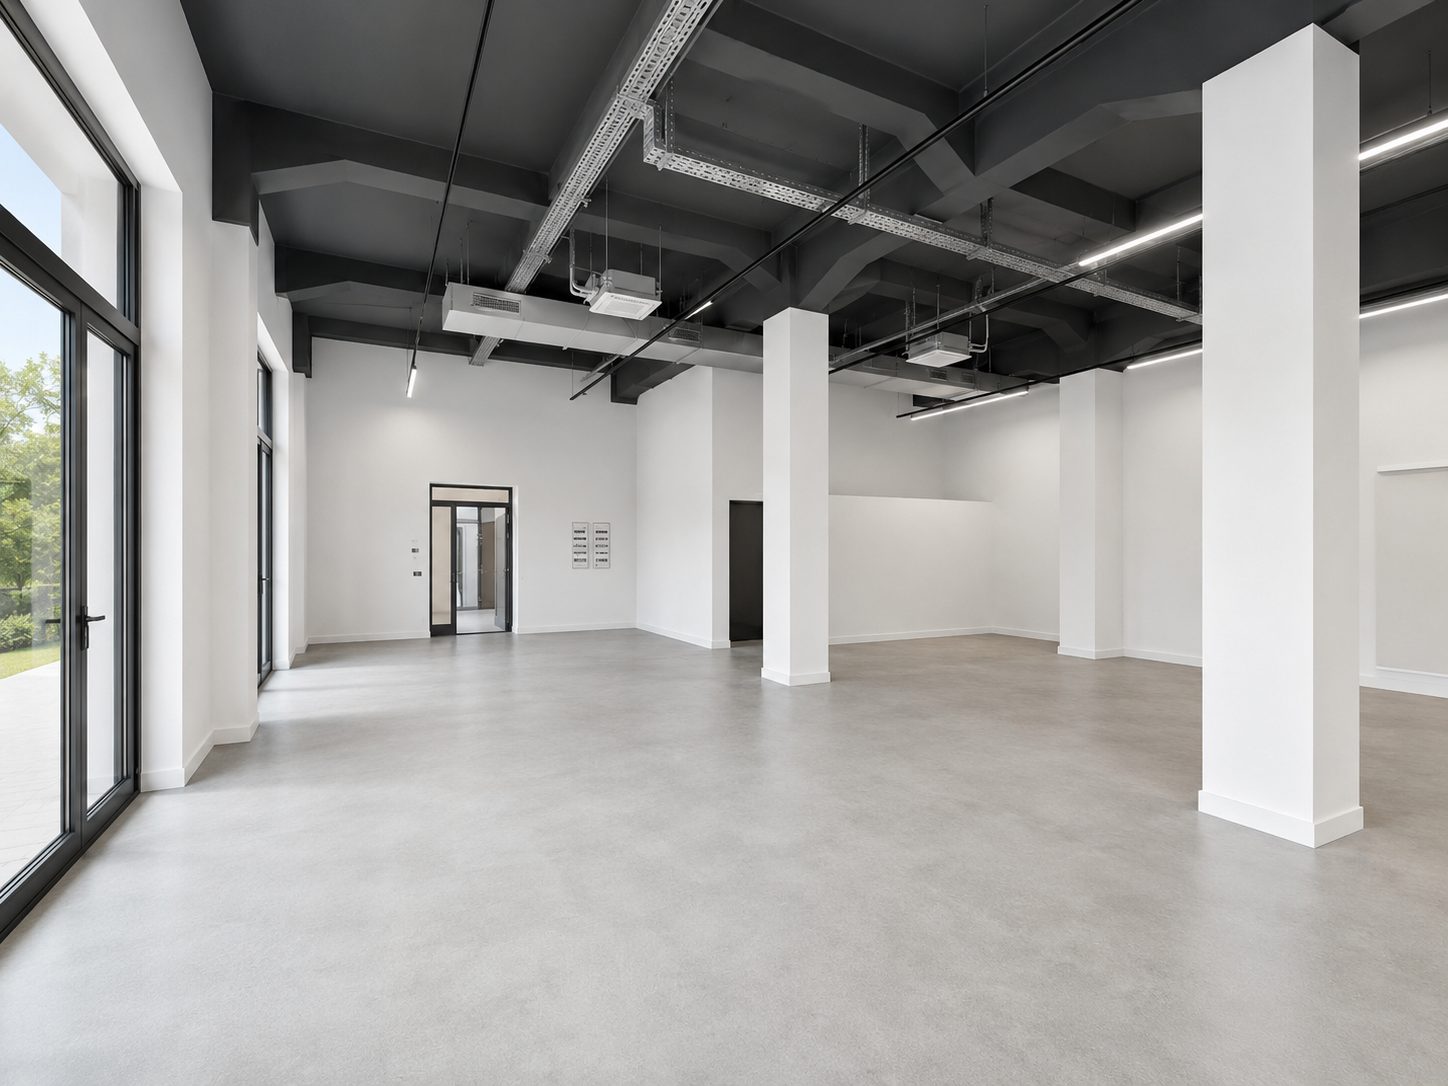
Ground floor after refurbishment
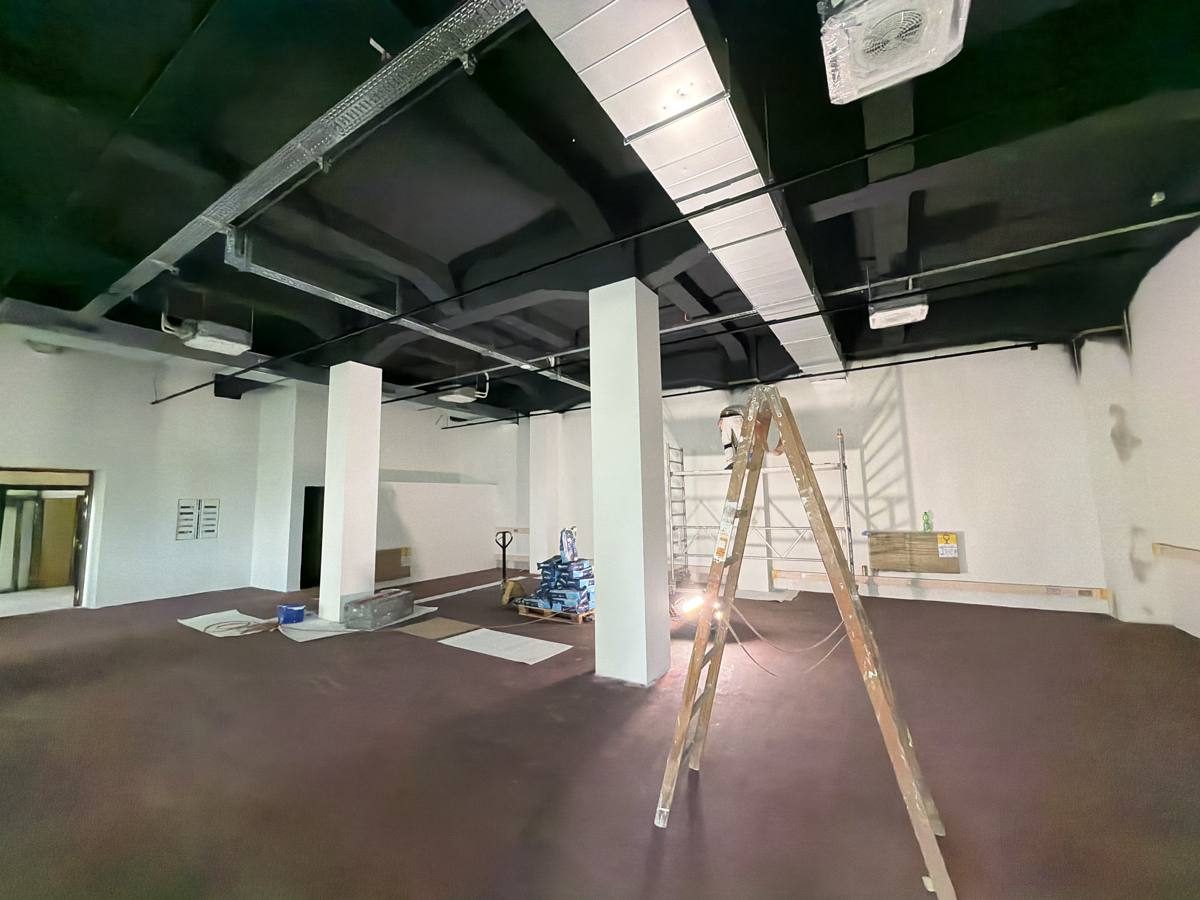
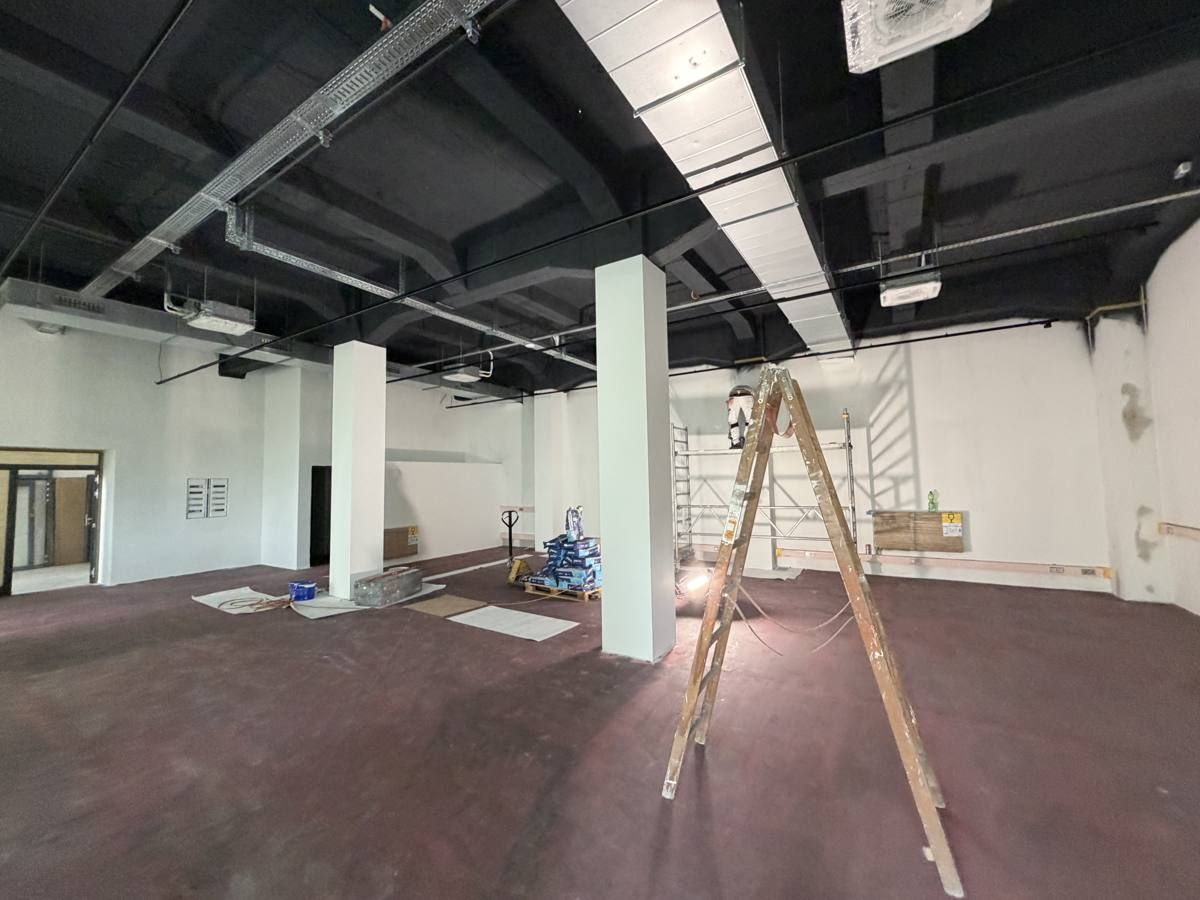
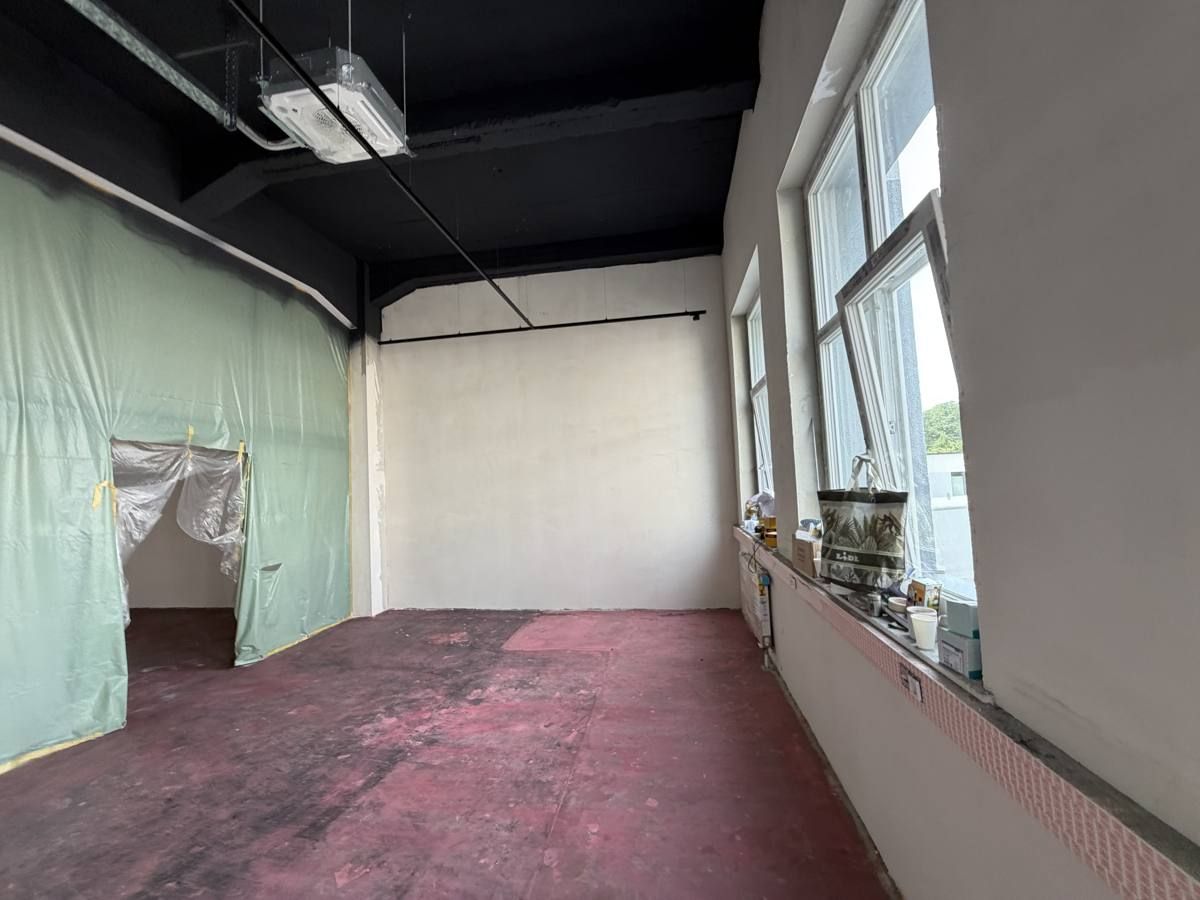
Ground floor before refurbishment
BEFORE · 2025 AFTER · 2026

Same room, one year apart: the ground-floor space has been completely reworked — exposed ceiling in anthracite, linear lighting, bright floor coating, new building services.

The industrial character is no accident but a concept: columns, ceilings and wall textures remain tangible, while energy performance, fire safety and comfort reach new-build standards.
The Fit-Out Standard

Industrial aesthetics, new-build technology.

Façade & envelope

18 cm mineral-wool insulation, perimeter insulation against pressing water, insulated basement ceiling — the foundation for KfW 40.

Steel-and-glass elements

Partitions and doors modelled on classic factory glazing — transparency, daylight and loft character in one.

Exposed anthracite ceilings

Airless coating, openly routed cable trays and light lines — the full storey height remains tangible.

Floors ready for finishing

Depending on the space: wood-look planks, click vinyl, carpet tiles or a bright two-component industrial coating.

Fire safety & acoustics

Certified fire-safety concept (F90 quality), acoustic partition walls, emergency lighting.

Barrier-free

Lift, stair lift at the main entrance, accessible WC on the ground floor — the building is open to everyone.

Energy & ESG

What KfW 40 means for you.

01
Low running costs
The building uses only around 40% of the energy of a reference building. As CO₂ prices rise, the advantage keeps growing.
02
ESG-compliant reporting
Tenants subject to CSRD — and their corporate clients — can report the energy footprint of their premises cleanly, without reporting risk.
03
Subsidised tenant fit-out
Recognised structures give tenants access to funding programmes for their own fit-out and investment measures.
04
An edge in the talent market
A sustainably refurbished loft building is a visible employer statement — especially in the OWL region.
Insights

From refurbishment to today.

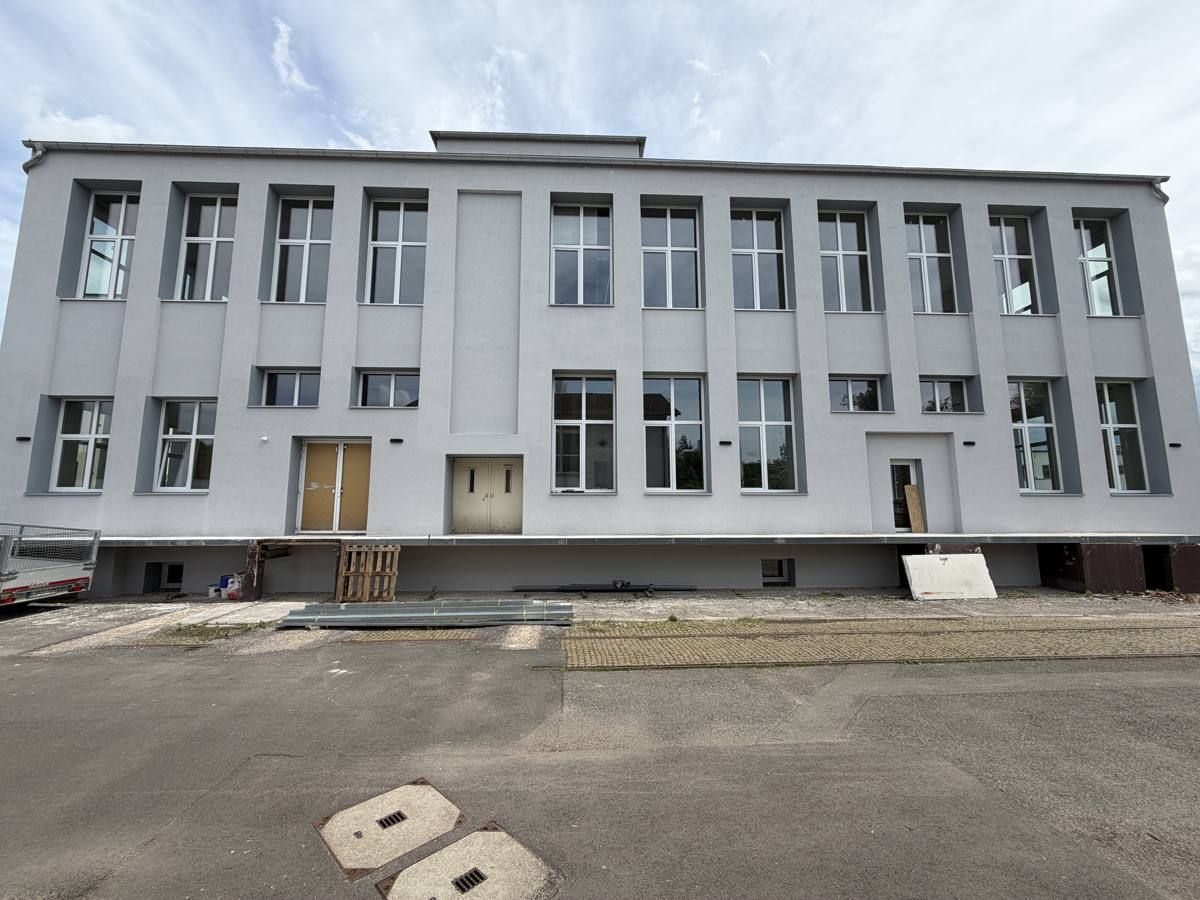
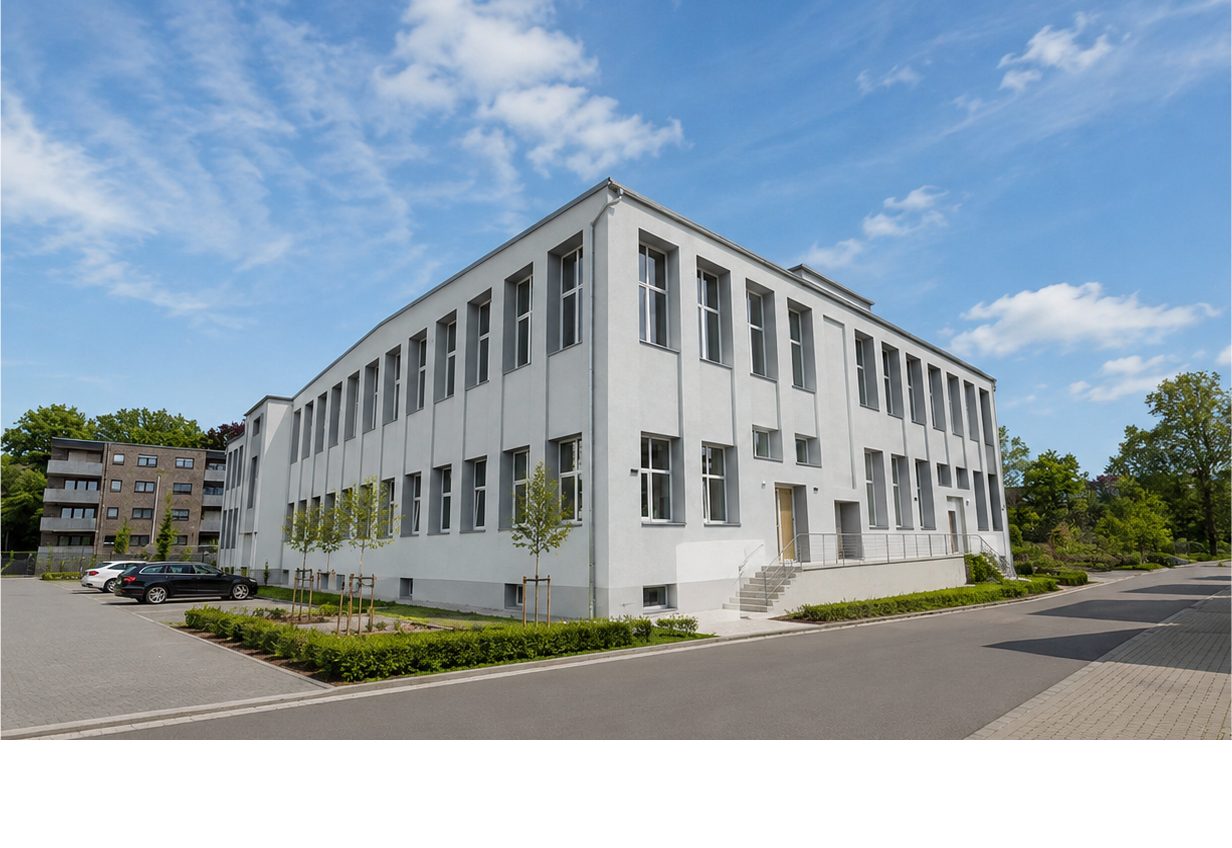
Exterior after refurbishment
Exterior view after refurbishment
Finished ground floor space
Ground-floor space, fully fitted out
Loft with window front
Loft space with full-height window front
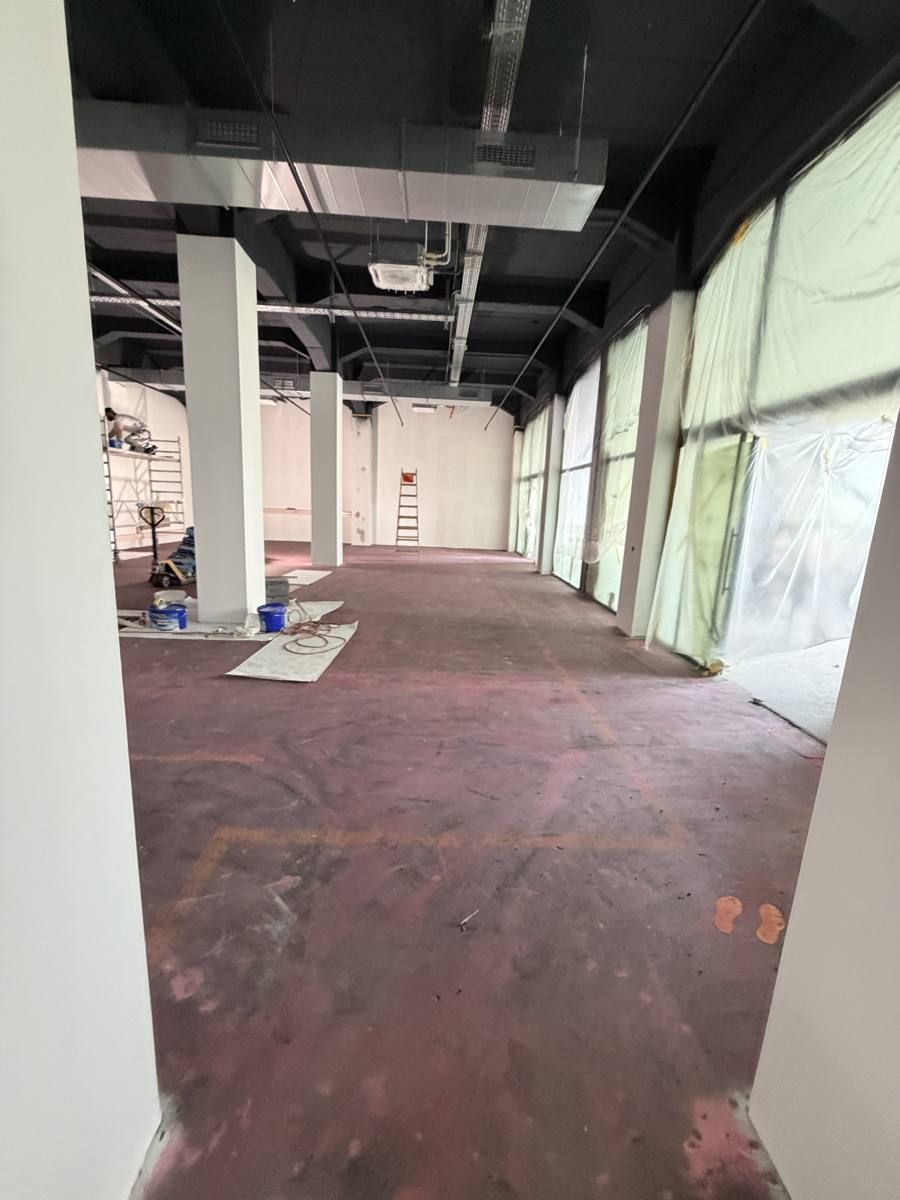
Hall during fit-out
During fit-out, spring 2026
Loft with glass front during fit-out
Glass front during fit-out
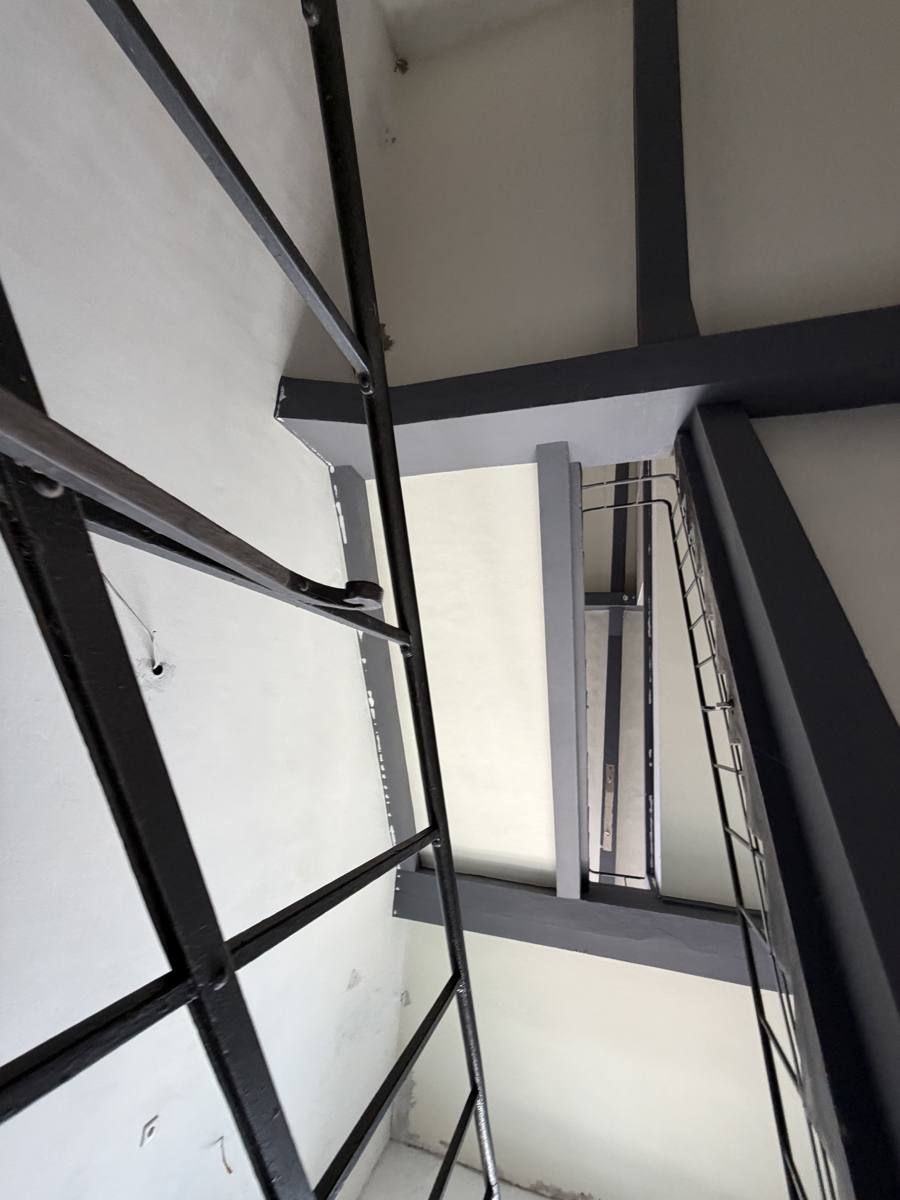
Steel staircase detail
Steel in anthracite — staircase detail
Window bays on the 1st floor
Façade after insulation
Façade after insulation and painting
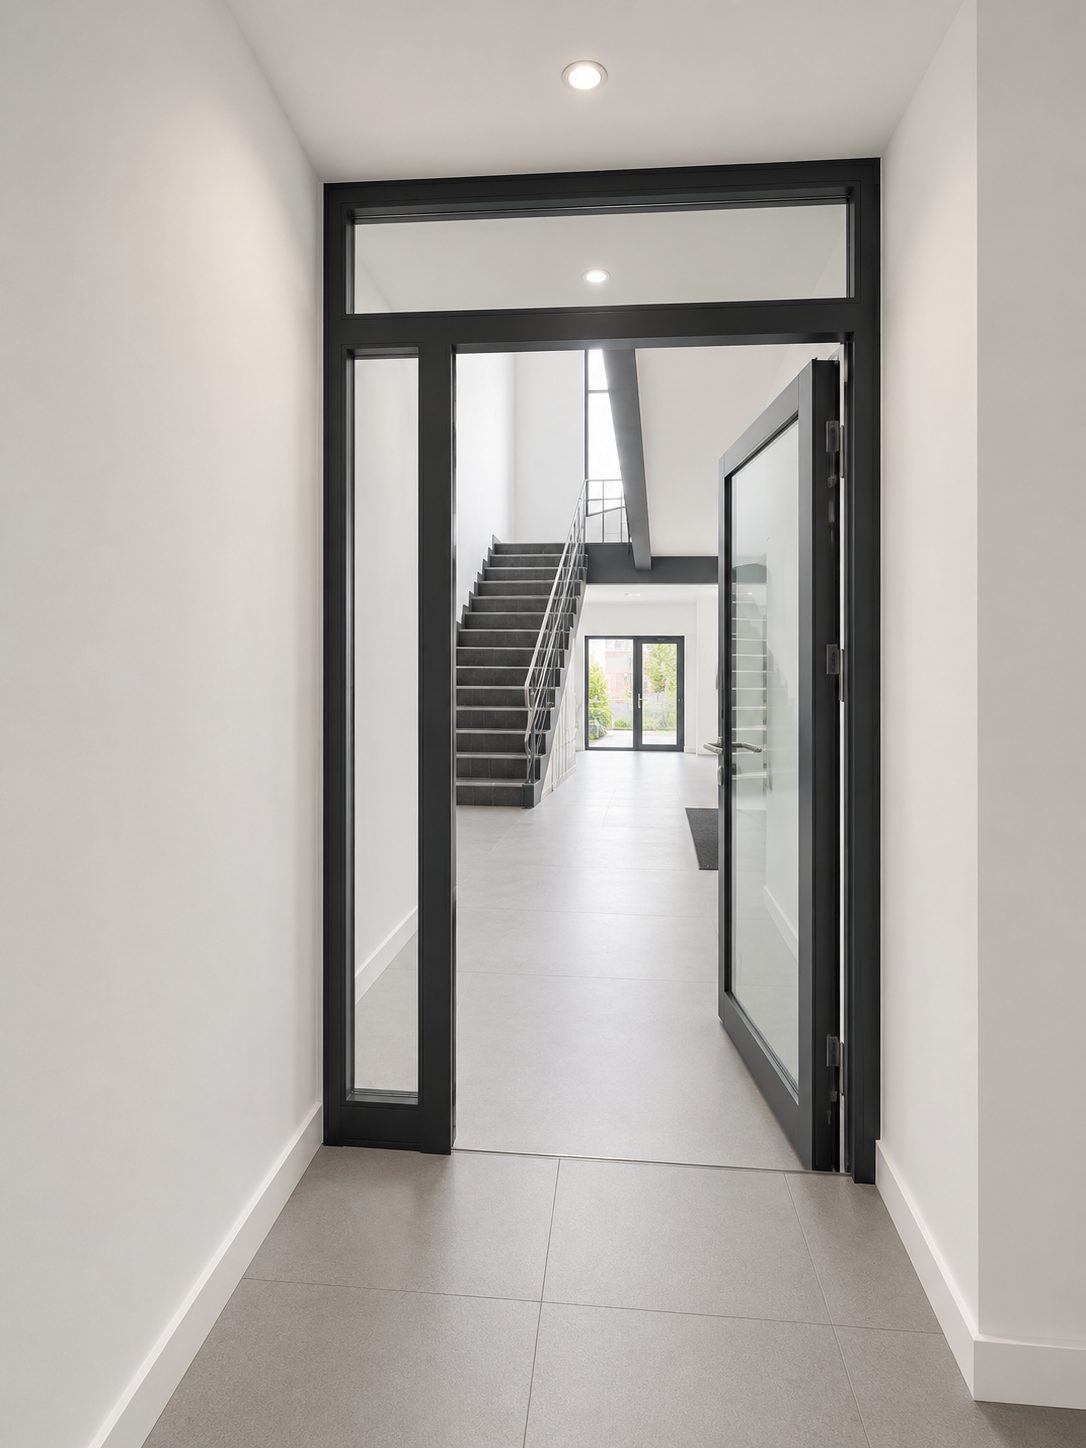
Entrance with steel-and-glass door
Entrance area with steel-and-glass element

See for yourself on site.

We will gladly show you the building in person — your future space in its raw state, or the finished areas.

Request a viewing